Leave a Message

By providing your contact information to Bob A Bir, your personal information will be processed in accordance with Bob A Bir's Privacy Policy. By checking the box(es) below, you expressly consent to receive marketing or promotional real estate communication from Bob A Bir in the manner selected by you. For SMS text messages, message frequency varies. Message and data rates may apply. Consent is not a condition of purchase of any goods or services. You may opt out of receiving further communications from Bob A Bir at any time. To opt out of receiving SMS text messages, reply STOP to unsubscribe. SMS text messaging is subject to our Terms of Use.

Thank you for your message. I will be in touch with you shortly.

225 DINWIDDIE WAY
225 DINWIDDIE WAY
225 DINWIDDIE WAY
225 DINWIDDIE WAY
225 DINWIDDIE WAY
225 DINWIDDIE WAY
225 DINWIDDIE WAY
225 DINWIDDIE WAY
225 DINWIDDIE WAY
225 DINWIDDIE WAY
225 DINWIDDIE WAY
225 DINWIDDIE WAY
225 DINWIDDIE WAY
225 DINWIDDIE WAY
225 DINWIDDIE WAY
225 DINWIDDIE WAY
225 DINWIDDIE WAY
225 DINWIDDIE WAY
225 DINWIDDIE WAY
225 DINWIDDIE WAY
SEE ALL PHOTOS
225 DINWIDDIE WAY
225 DINWIDDIE WAY
225 DINWIDDIE WAY
225 DINWIDDIE WAY
225 DINWIDDIE WAY
225 DINWIDDIE WAY
225 DINWIDDIE WAY
225 DINWIDDIE WAY
225 DINWIDDIE WAY
225 DINWIDDIE WAY
225 DINWIDDIE WAY
225 DINWIDDIE WAY
225 DINWIDDIE WAY
225 DINWIDDIE WAY
225 DINWIDDIE WAY
225 DINWIDDIE WAY
225 DINWIDDIE WAY
225 DINWIDDIE WAY
225 DINWIDDIE WAY
225 DINWIDDIE WAY
Sold

225 DINWIDDIE WAY

225 DINWIDDIE WAY, KEARNEYSVILLE, WV 25430

$403,000
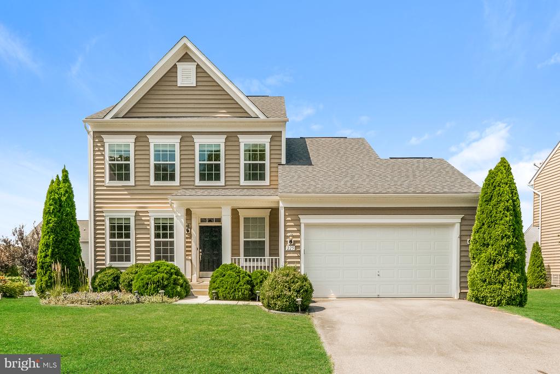
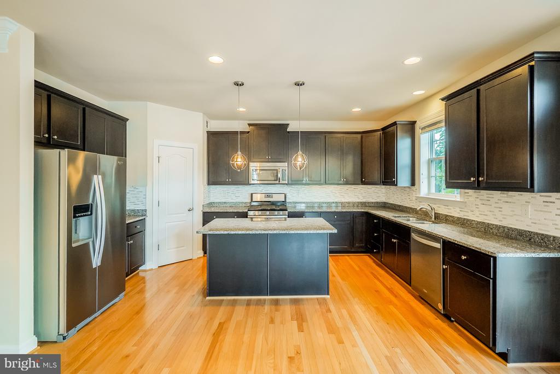
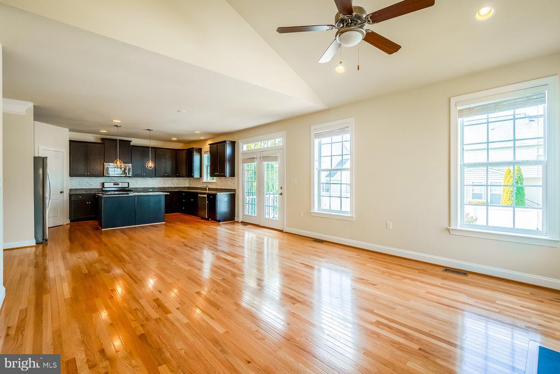
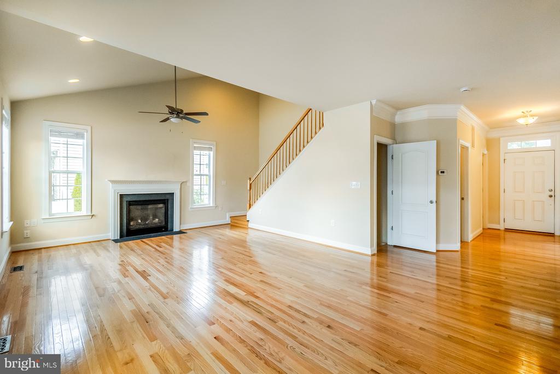
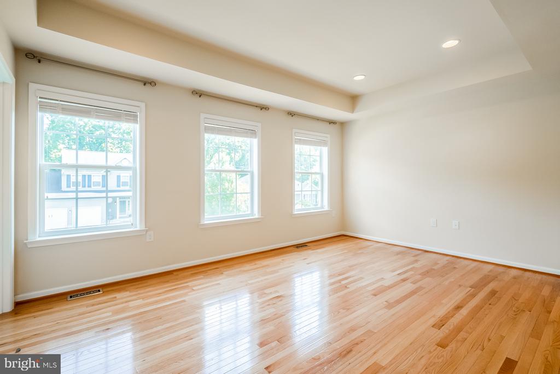
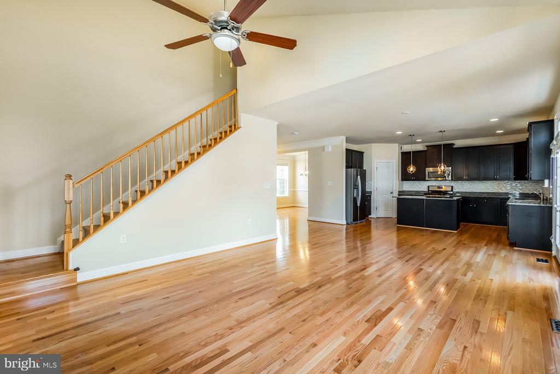
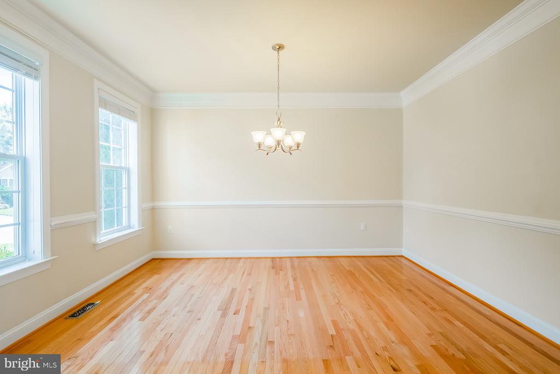
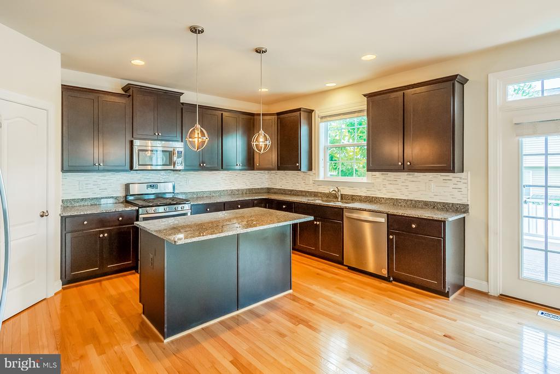
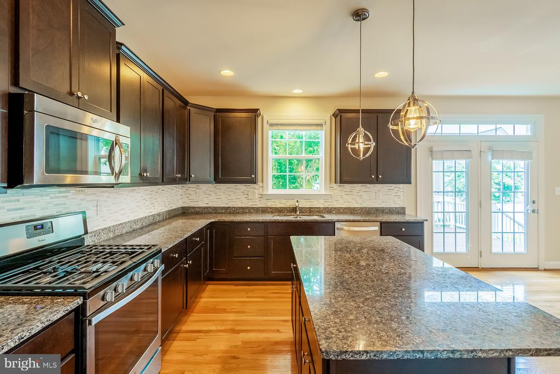
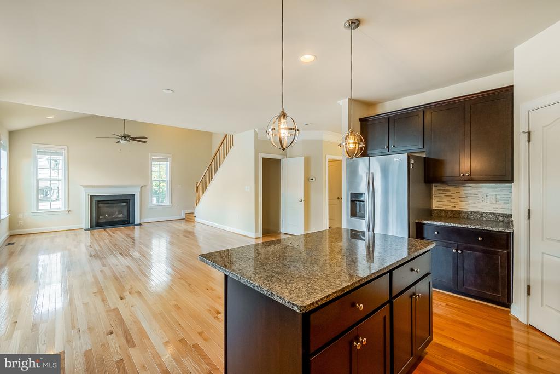
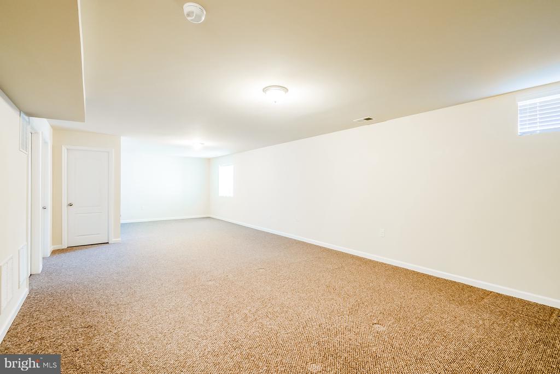
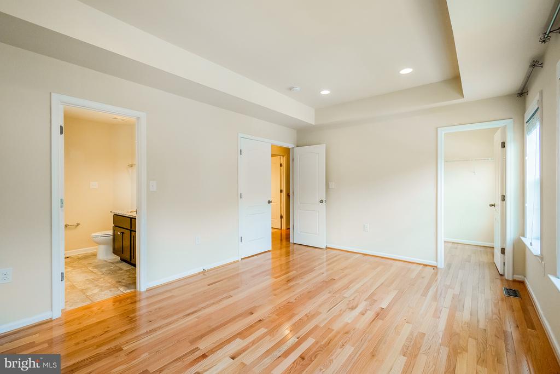
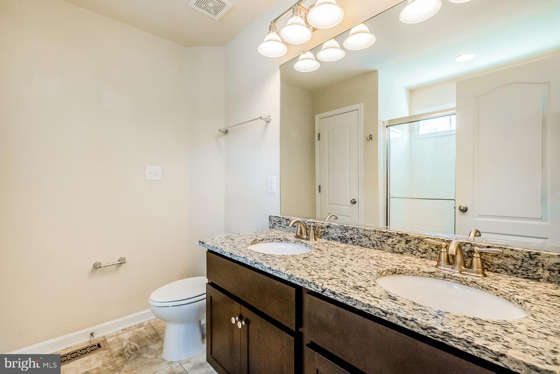
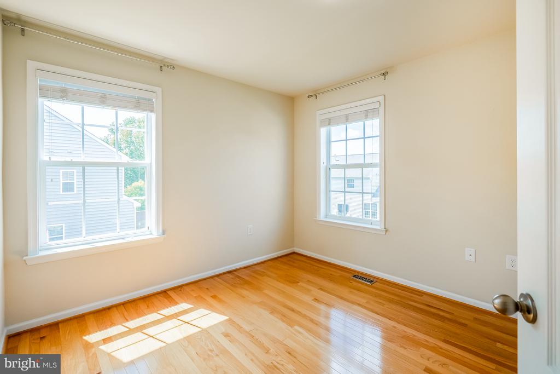
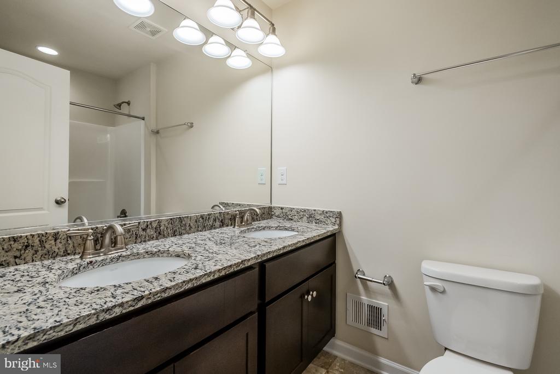
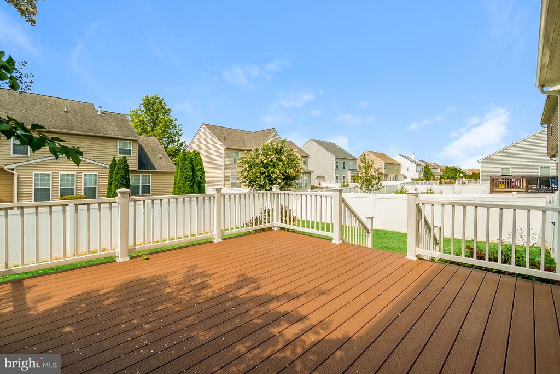
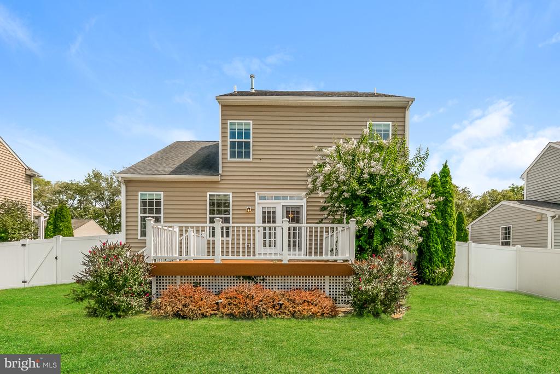
225 Dinwiddie Way is a two-story Kearneysville home with an open main level and hardwood floors connecting the living and dining areas. The kitchen centers on a large island, paired with dark cabinetry, stainless steel appliances, and counter space for meal preparation. A fireplace anchors the adjoining great room, adding warmth and a natural focal point, while a separate dining room sits beneath a chandelier. The primary bedroom has a tray ceiling and connects to an attached bathroom with a dual-sink vanity. A finished lower level adds flexible living space, and a rear deck overlooks the fully fenced backyard. A two-car garage completes this home with practical spaces throughout.

3
beds

3
baths

2,182 Sq.Ft. LIVING AREA

7,841 Sq.Ft. lot

Robert Bir

Robert Bir

Features & Amenities

Interior

  • total bedrooms3
  • Total bathrooms3
  • full bathrooms2
  • half bathroom1
  • Fireplace Other

Area & Lot

  • Status Sold
  • Date Sold October 20, 2026
  • Living Area2,182 Sq.Ft.
  • Total Area2,182 Sq.Ft.
  • Lot Area7,841 Sq.Ft.
  • MLS® IDWVBE2054360
  • TypeResidential
  • YEAR BUILT2016
  • Architecture StylesColonial
  • Elementary SchoolORCHARD VIEW
  • Middle SchoolMARTINSBURG N
  • High SchoolMARTINSBURG
  • School DistrictBERKELEY COUNTY SCHOOLS

Exterior

  • STORIES2
  • Garage Space2.0
  • water SourcePublic
  • PoolNo Pool
  • parkingAttached Garage
  • HEAT TYPEForced Air
  • AIR CONDITIONINGCentral A/C
  • sewerPublic Sewer
  • SubstructureConcrete Perimeter
  • Disability FeaturesNone
  • HOA AmenitiesNone

Financial

  • Sales Price$403,000
  • Real Estate Tax $1/yr
  • HOA $183/3 mos
  • Zoning RESIDENTIAL

Partner With Bob

From finding the right home to getting the best value when selling, Bob brings local market knowledge and dedicated service to every step of your real estate journey.

Follow Me on Instagram